Spatial planning
How you move through each room, where things belong, and what the layout must do every day.
RooneyDesign
Interior design · Brooklyn, NY
Interior design and spatial planning for families and space-conscious New Yorkers. Function, flow, and beautiful organization, composed into rooms that feel as good as they look.
Perspective
A room that goes unused. An entry without order. Closets that interrupt the flow. Children’s things with no natural place. The answer is rarely more furniture.
We begin with how you live. Then spatial planning, considered organization, and design attentive to function, flow, and how each space feels and looks.

Approach
Our founder designed her own family home this way. The same balance of design, planning, and organization now shapes homes for families and space-conscious clients across the city.
How you move through each room, where things belong, and what the layout must do every day.
Storage and systems designed as part of the room. Entirely functional, never utilitarian in appearance.
How a space looks, how it feels, and how it works. Personal, with character, never generic.
Made with Stitchroom
Our founder, Ella Hall, is also CEO of Stitchroom, an upholstery and fabrication shop in the Brooklyn Navy Yard. The custom upholstery and fabricated pieces in Rooney projects are made there. Rooney designs the room; Stitchroom makes what it calls for.
Visit Stitchroom
Packages
Four packages, scaled to how much of the home you would like designed. Mini is by inquiry. Small, Medium, and Large carry fixed design fees.
By inquiry
Design fee
$15,600
Design fee
$24,000
Design fee
$45,000
Design fee
The design fee covers design services only. Furniture, custom pieces, and construction are billed separately.
Every package: 20% procurement on retail. Additional services at $300 per hour, with your approval. Custom items are marked up internally.
Work and press
The Brooklyn loft, featured in Apartment Therapy, houses a family of five in about 900 square feet. Carondelet brings the same approach to a historic home in the Garden District of New Orleans.
FeaturedApartment Therapy
A family of five in a 900 square foot Brooklyn loft: custom pieces, vertical storage, a triple bunk, and a nursery carved from a single room.
Custom pieces, vertical storage, a triple bunk, and a nursery carved from a single room. Featured in Apartment Therapy.
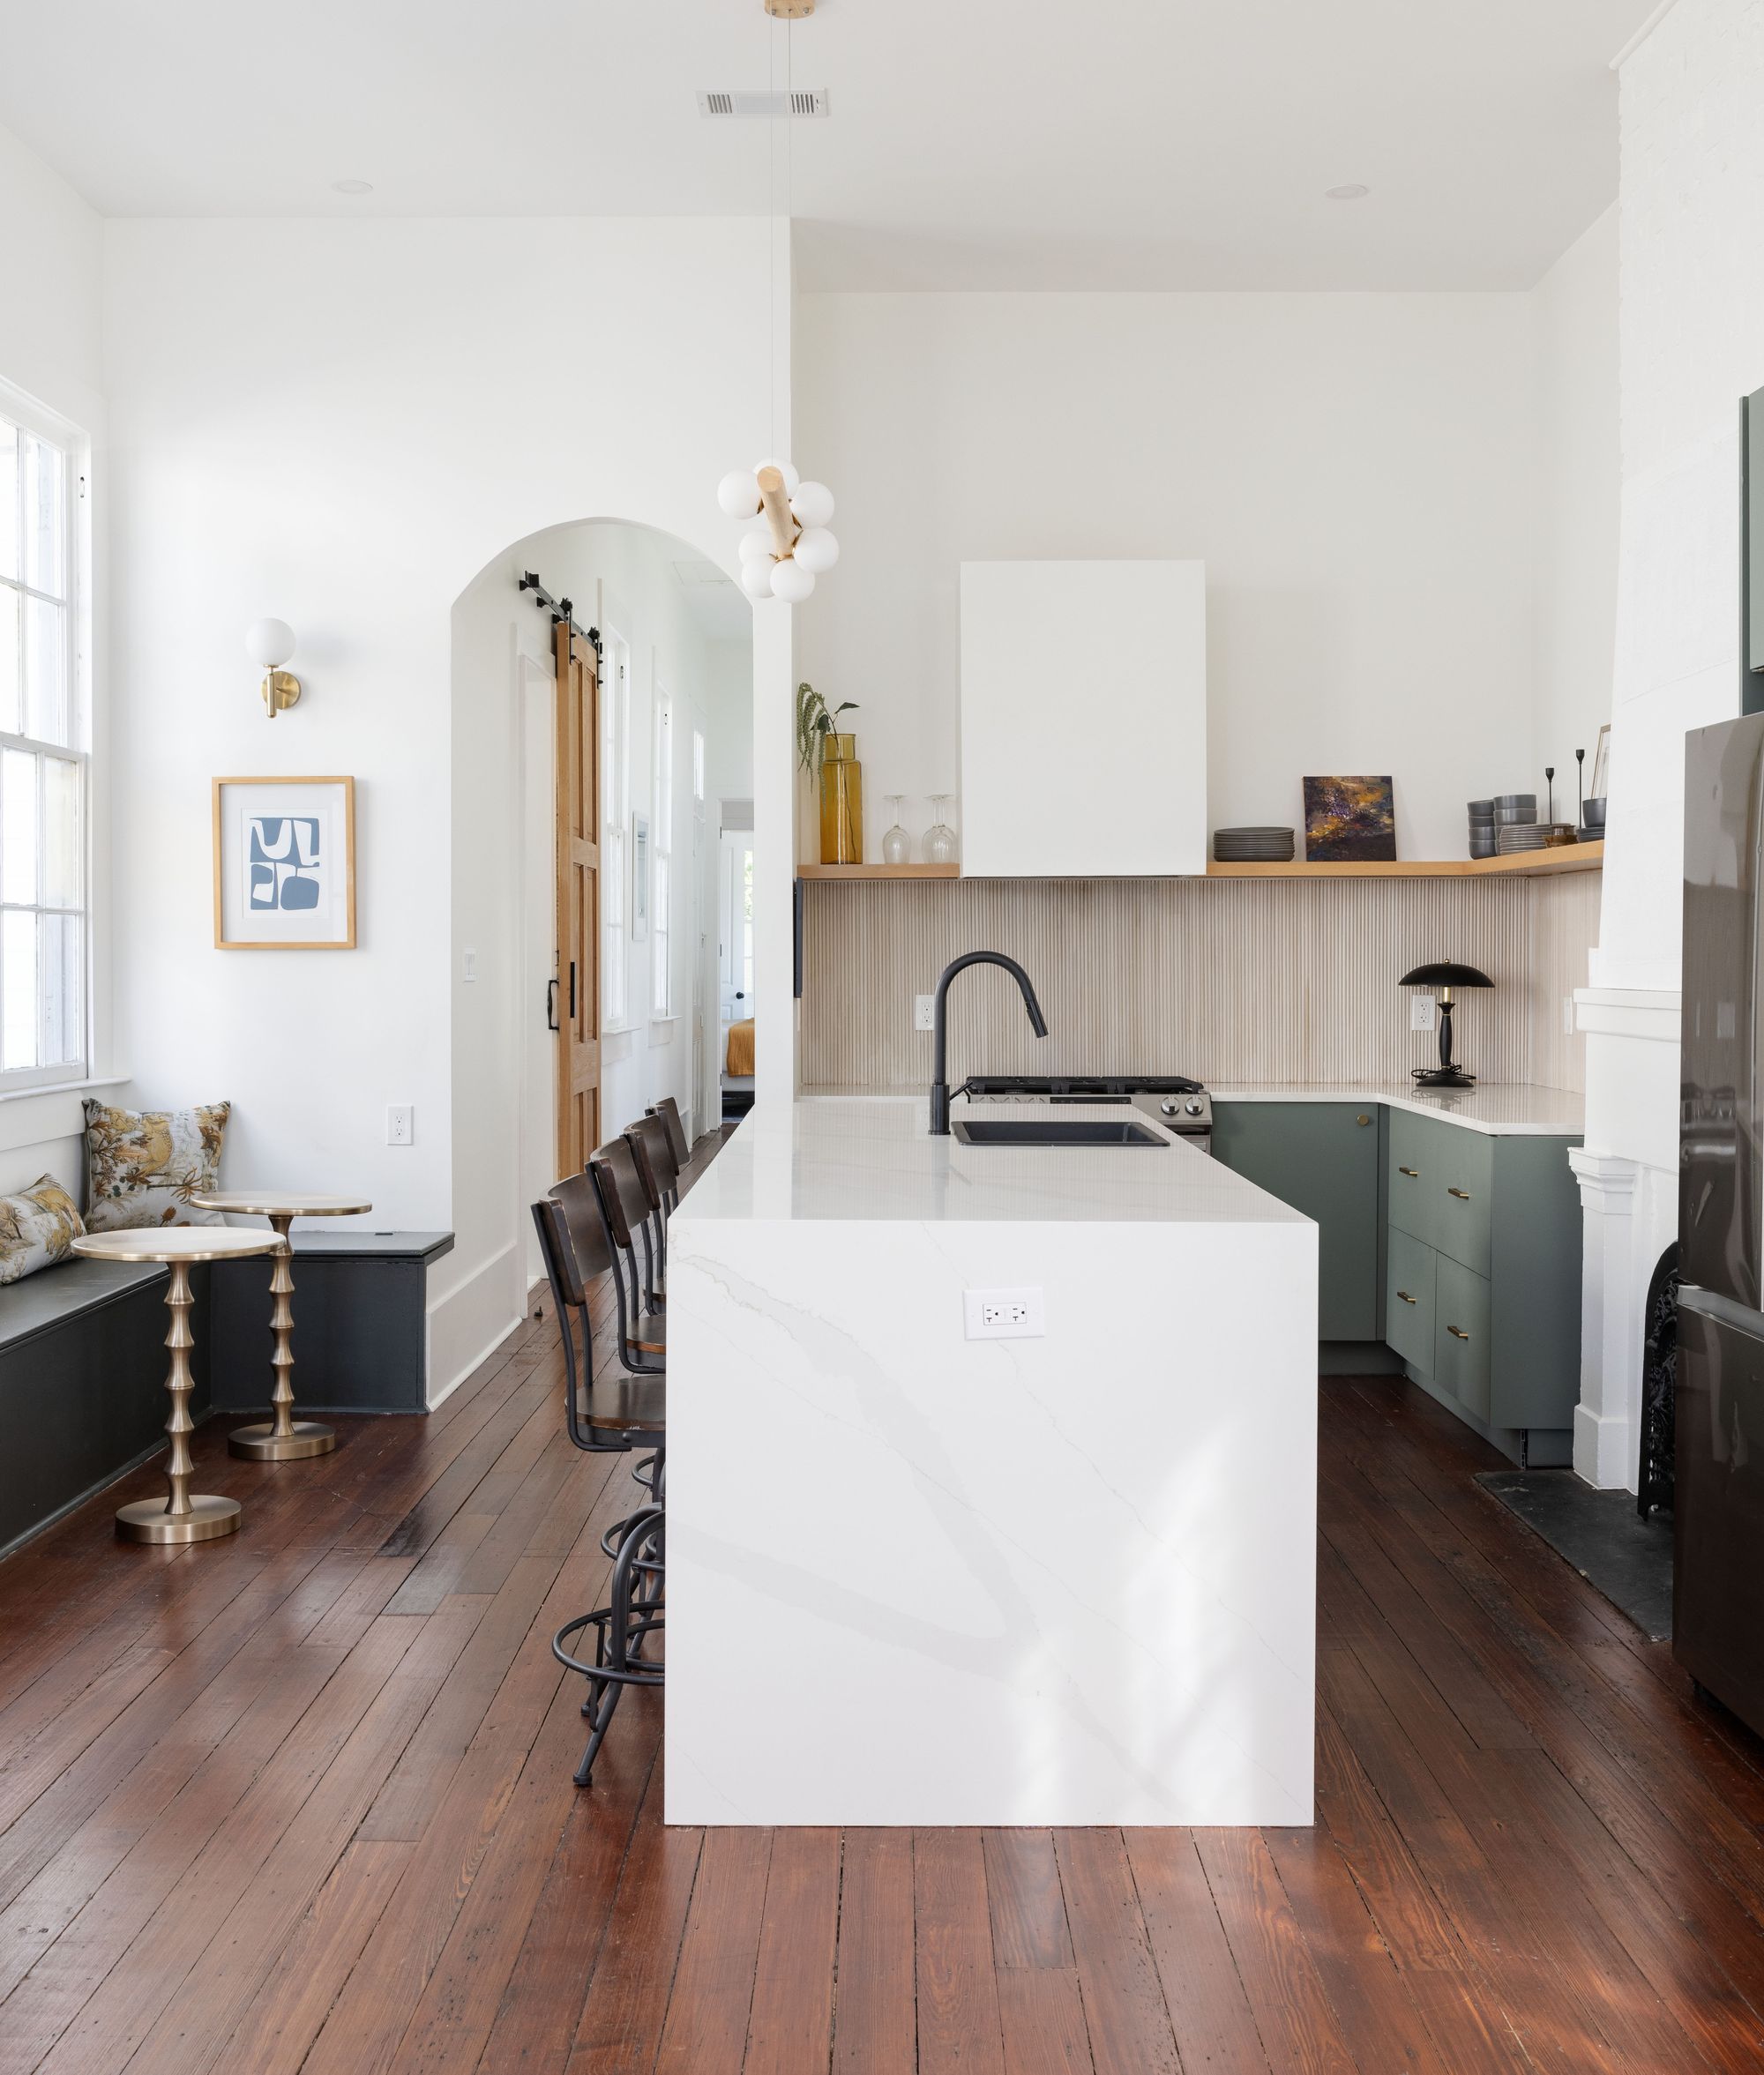
High ceilings, original hardwood, mahogany pocket doors. Furnished for daily life in New Orleans.
The Apartment Therapy house tour video of the loft, on the press page.
Process
Mini is resolved in one presentation. Small and Medium in two. Large adds a third, giving concept and specification their own time.
A walkthrough of the rooms. We note what is not working, then measure and photograph.
Floor plans, specifications, and custom pieces, with clear rounds of revision.
You approve the plan and the total quote before anything is purchased.
Production, procurement, delivery, and installation.
Inquiries
Share a little about your home and how you live in it. We will recommend the right scope.
Begin an inquiry